
Barn Conversions — Suffolk
Barn Conversions in Suffolk
Transforming agricultural buildings into exceptional homes across Suffolk. From Class Q permitted development to listed barn conversions — FMB & CIOB accredited specialists with over 35 years experience.
Suffolk Barn Conversion Specialists
Suffolk has some of the finest agricultural buildings in England — flint barns, timber-framed threshing barns, brick cart lodges and Dutch barns that have stood for centuries. Converting them into homes requires a builder who understands traditional construction, local planning policy, and the complexities of working with historic fabric.
Construction Made Clear Ltd has been carrying out barn conversions across Suffolk for over 35 years. We manage the entire process — from initial feasibility and planning through to structural engineering, building regulations, and full fit-out.
We work closely with planning consultants, structural engineers, heritage consultants, and ecologists to navigate the planning process and deliver conversions that respect the character of the original building while creating genuinely comfortable, energy-efficient homes.
Free consultation
Thinking about a barn conversion?
We'll assess the building, advise on the planning route, and give you a realistic view of costs and timescales.
Book a Free Consultation 07485 021 233Planning Routes for Barn Conversions in Suffolk
Class Q Permitted Development
Many agricultural buildings can be converted to residential use under Class Q permitted development rights, which requires a prior approval application rather than full planning permission. Class Q has strict conditions — the building must have been in agricultural use before 20 March 2013, and the conversion must not involve structural works beyond what is reasonably necessary. We advise on Class Q eligibility as part of our initial assessment.
Full Planning Permission
Where Class Q is not available — for example where significant rebuilding is required, or where the building is listed — a full planning application will be needed. We work with experienced planning consultants who specialise in rural Suffolk planning policy.
Listed Building Consent
If the barn is listed, listed building consent is required in addition to planning permission. This adds scrutiny around the treatment of historic fabric, the choice of materials, and the approach to insulation and services. We have extensive experience working with listed agricultural buildings and conservation officers.
Key Considerations for Suffolk Barn Conversions
Ecology surveys
Agricultural buildings in Suffolk frequently provide habitat for bats and barn owls — both protected species. Surveys can only be carried out between April and October, so factor this into your programme early.
Structural condition
The structural condition of the existing building significantly affects cost. A sound timber frame or brick shell will cost less to convert than a building requiring extensive rebuilding.
Services connections
Rural barns often lack mains drainage and may have limited electricity supply. Connecting services — or installing alternatives such as a sewage treatment plant and air source heat pump — adds cost and programme time.
Insulation & energy performance
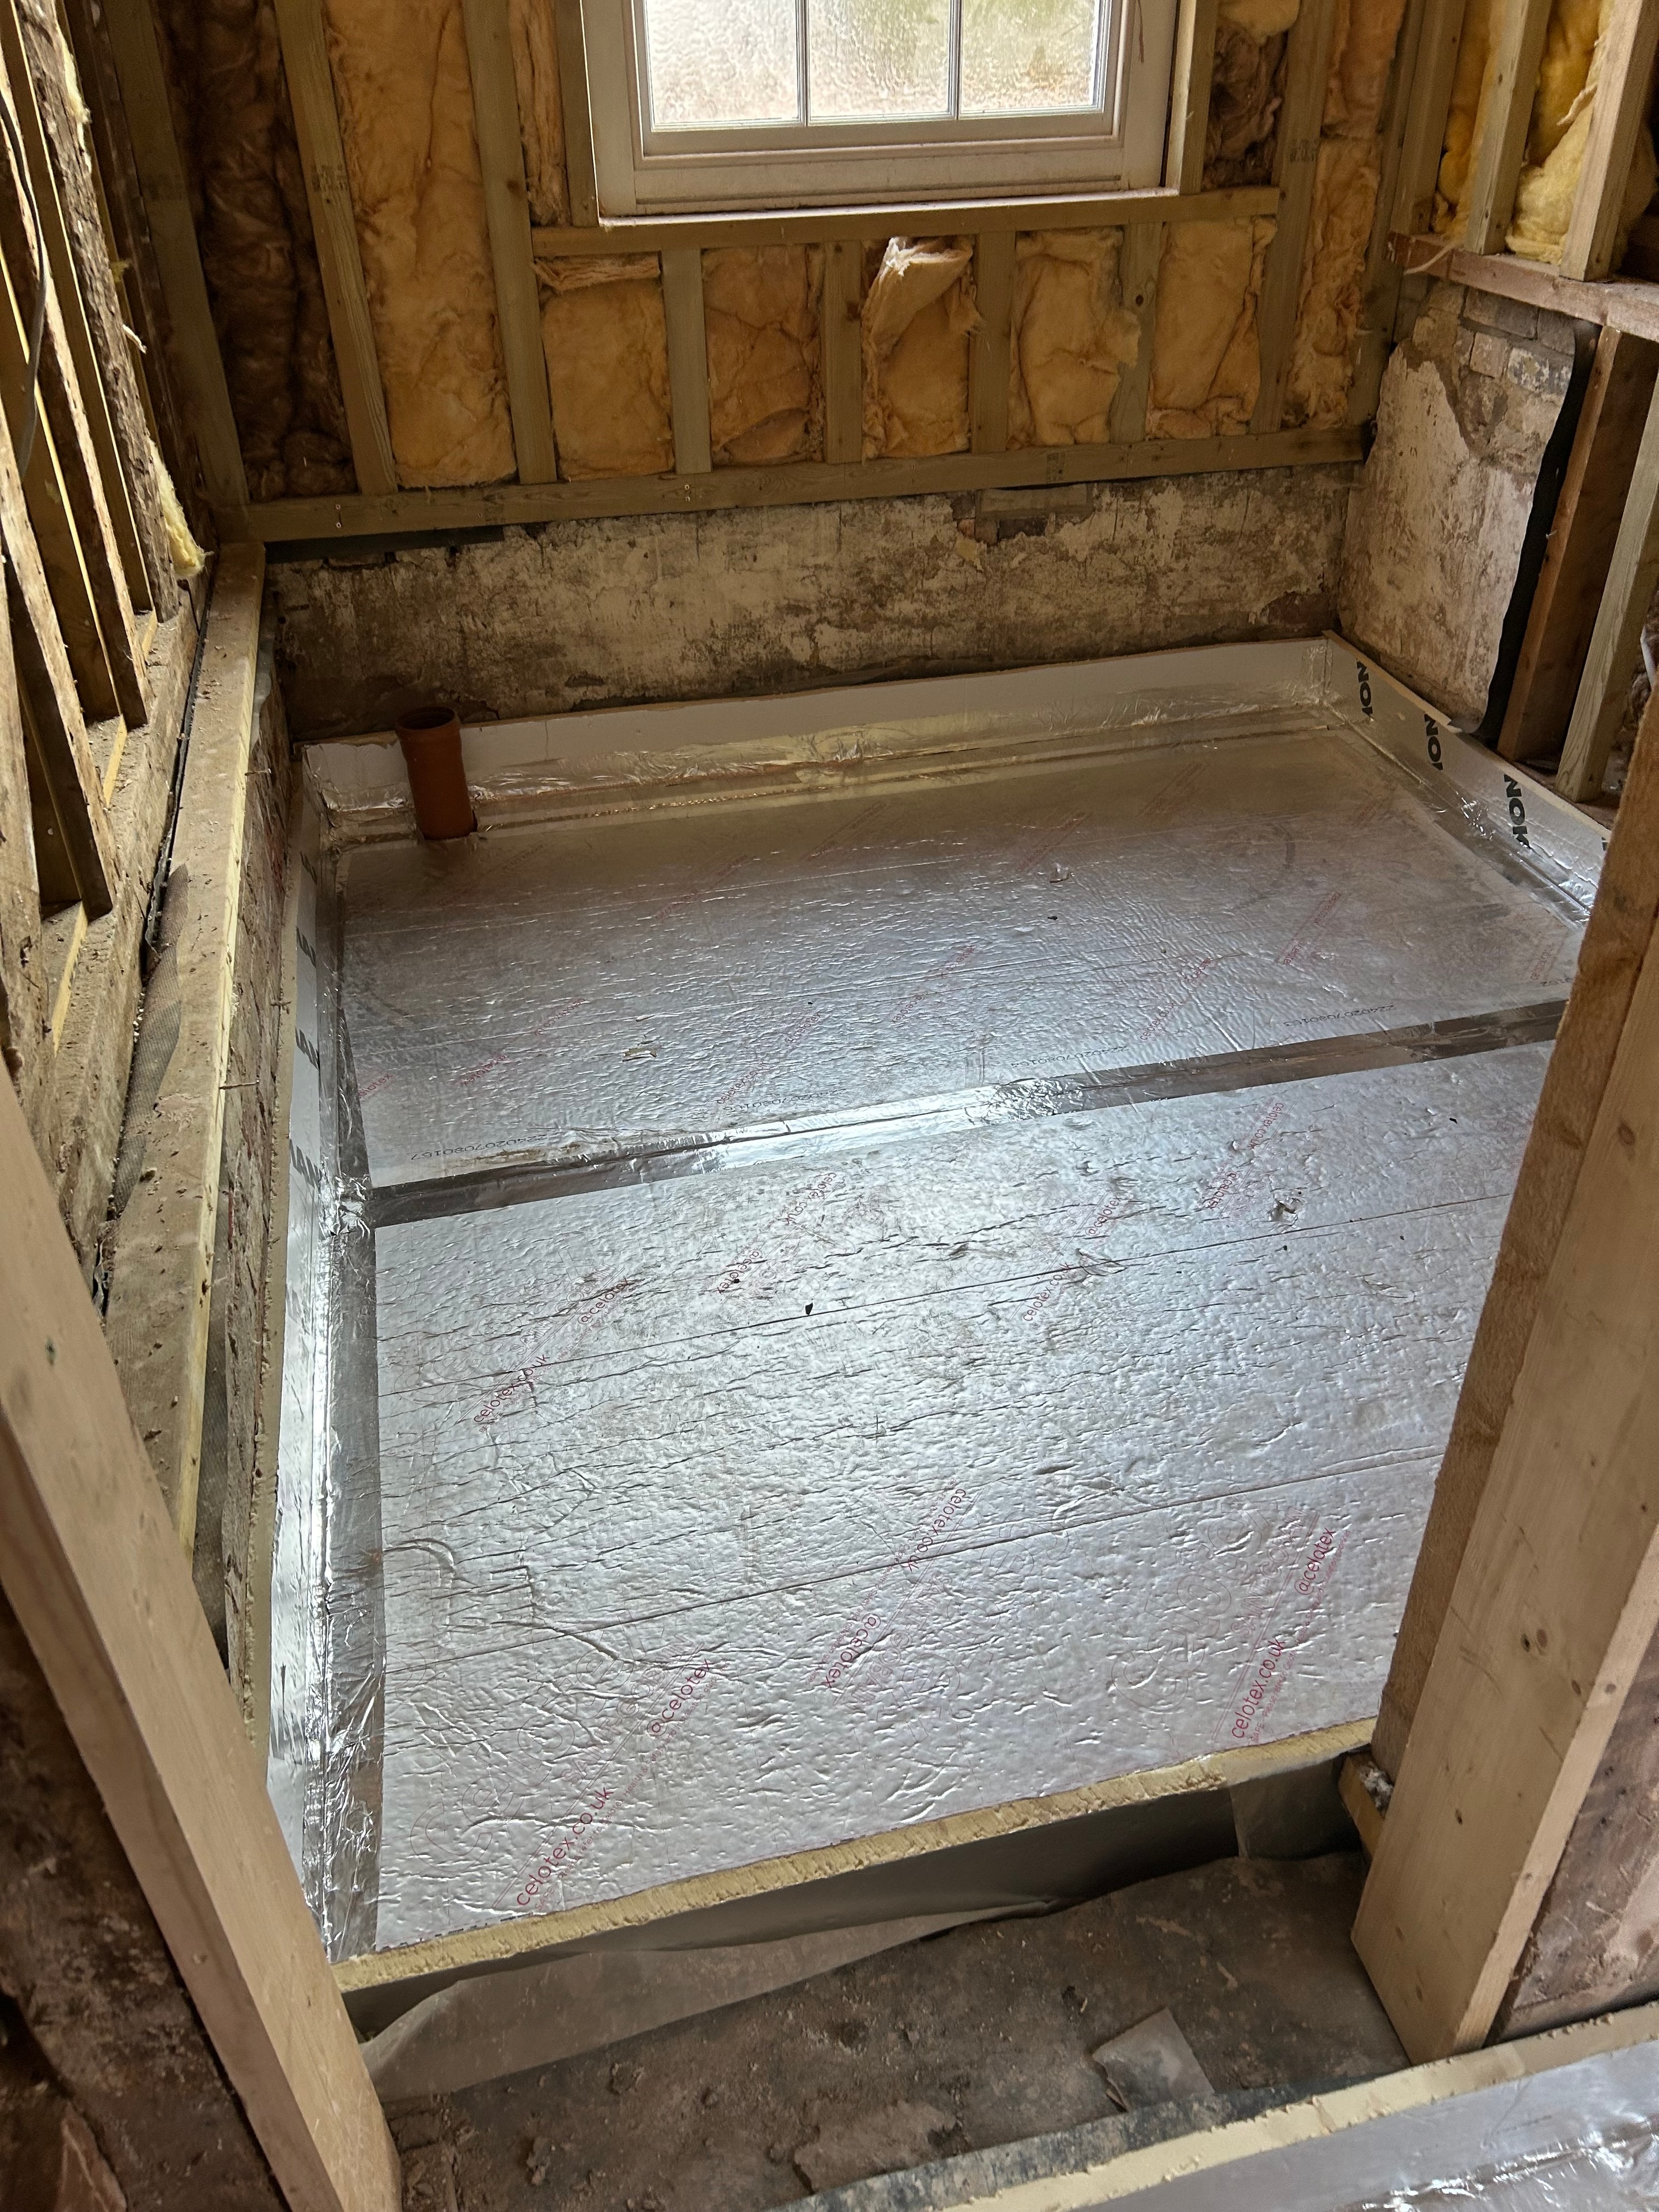
Meeting modern building regulations energy standards in a historic building requires careful detailing. We work with specialists to achieve the required performance without compromising the character of the building.
How We Manage Your Barn Conversion
Feasibility & planning advice
We visit the building, assess its condition and planning status, and advise on the most appropriate route to consent. We'll give you an honest view of what's achievable and what the likely costs and timescales are.
Planning & ecology surveys
We coordinate the planning application, structural surveys, and any required ecology surveys (bat and barn owl surveys are almost always required for Suffolk agricultural buildings). We manage the process so you don't have to.
Structural works & fabric repair
Our experienced team carries out all structural works, fabric repairs, and new construction. We work with traditional materials where required — lime mortar, flint, oak — and modern materials where appropriate.
Full fit-out & completion
We carry out the complete fit-out — insulation, services, joinery, kitchens, bathrooms, flooring and decoration. Building regulations sign-off is managed throughout. You receive daily progress updates through your client portal.
Want to understand the planning process in more detail?
Read: Barn Conversion Planning in Suffolk — What You Need to KnowThinking about converting a barn in Suffolk?
Get in touch for a free initial consultation. We'll assess the building, advise on the planning route, and give you a realistic view of costs and timescales.